Save
Ask
Tour
Hide
Share
$1,350,000
New Listing

1000 E Ocean 402
Long Beach, CA 90802

Condominium|Coming Soon
3
Beds
2
Total Baths
2
Full Baths
1,510
SqFt
$894
/SqFt
2004
Built
County:
Los Angeles
Listed by Gilberto Cazessus of BERKSHIRE HATH HM SVCS CA PROP [email protected]
1000 E Ocean 4021000 E Ocean 4021000 E Ocean 4021000 E Ocean 402
Save
Ask
Tour
Hide
Share

Mortgage Calculator

Monthly Payment (Est.)

$6,159
Calculator powered by Showcase IDX, a Constellation1 Company. Copyright ©2026 Information is deemed reliable but not guaranteed.

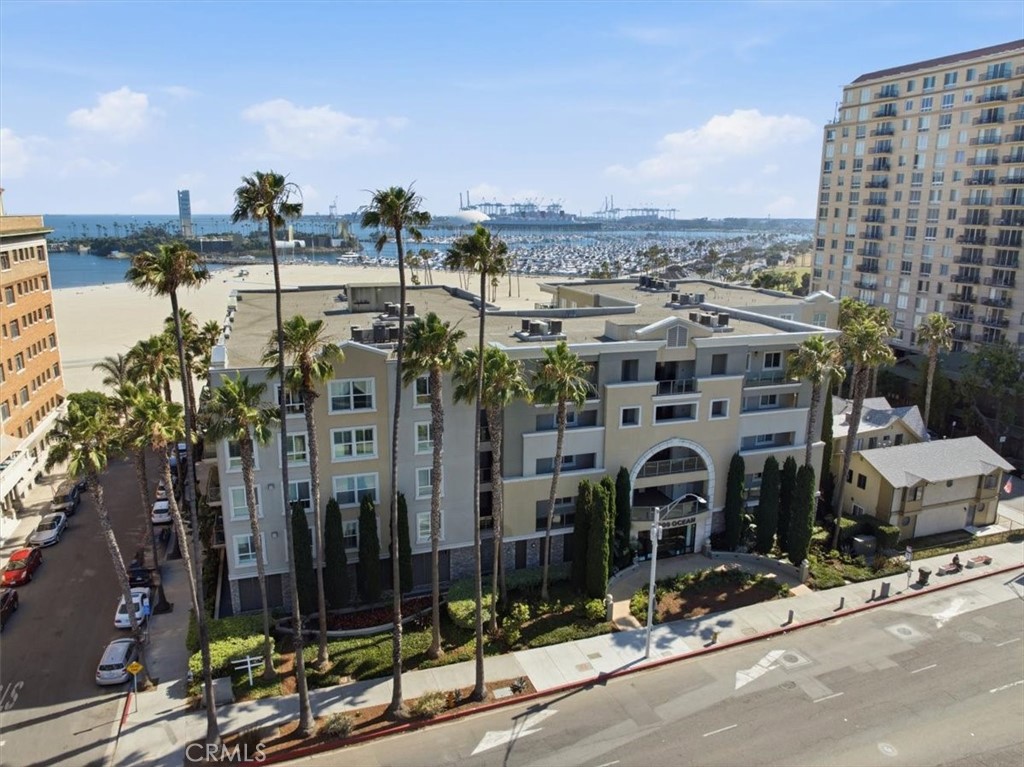
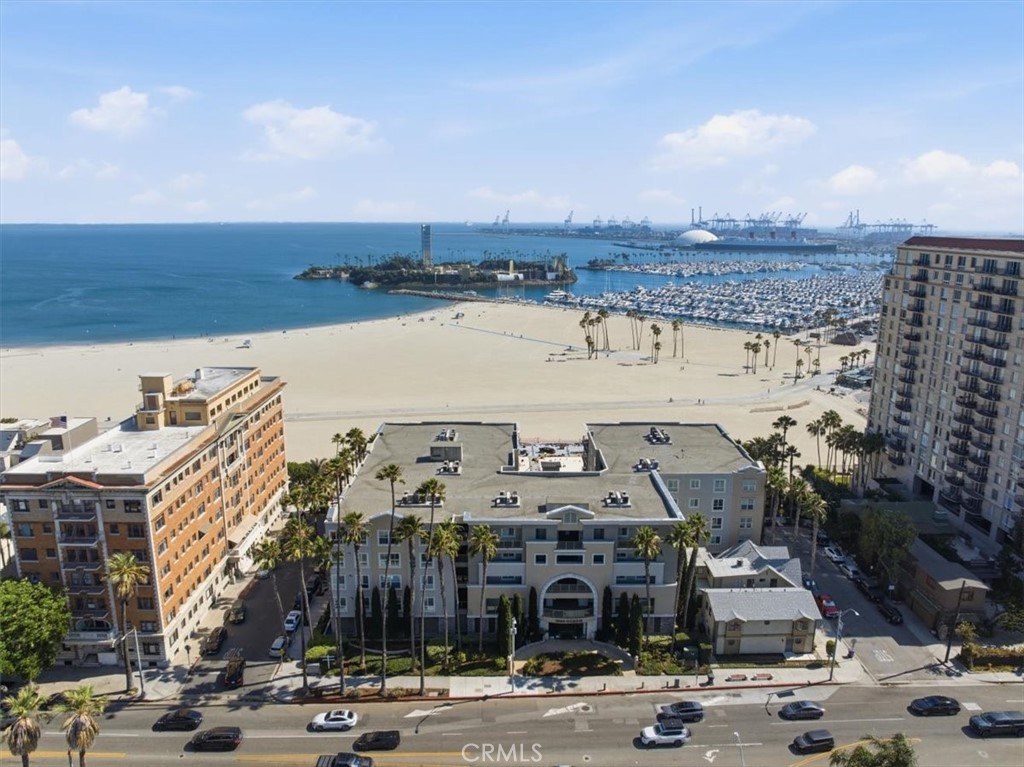
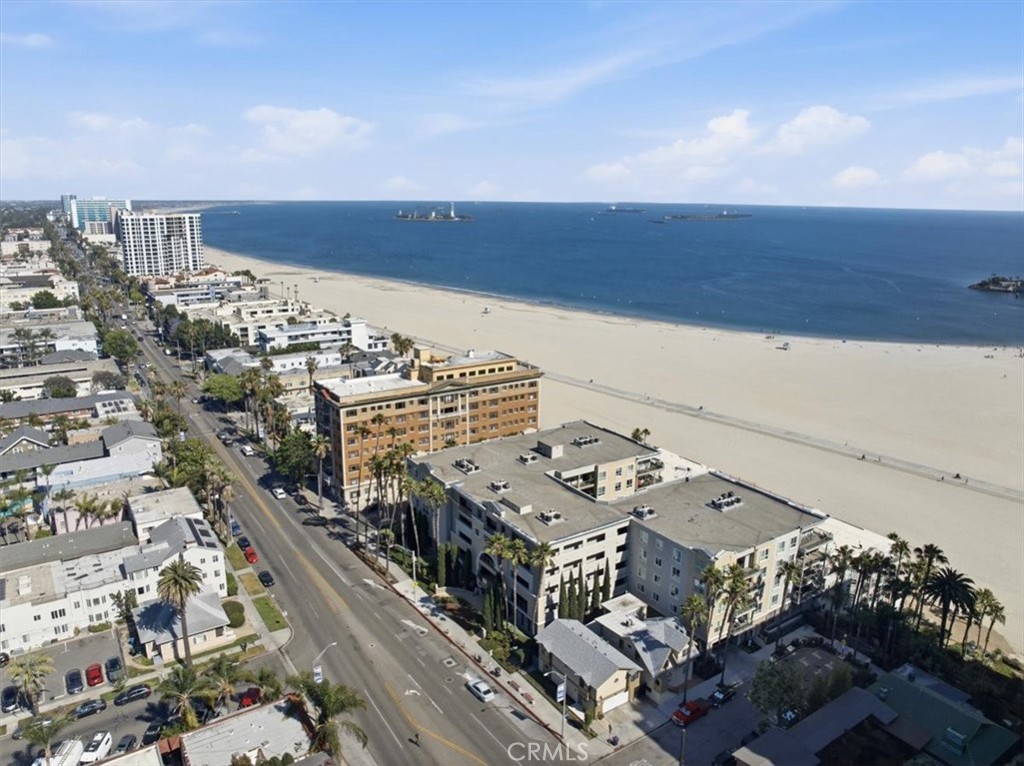
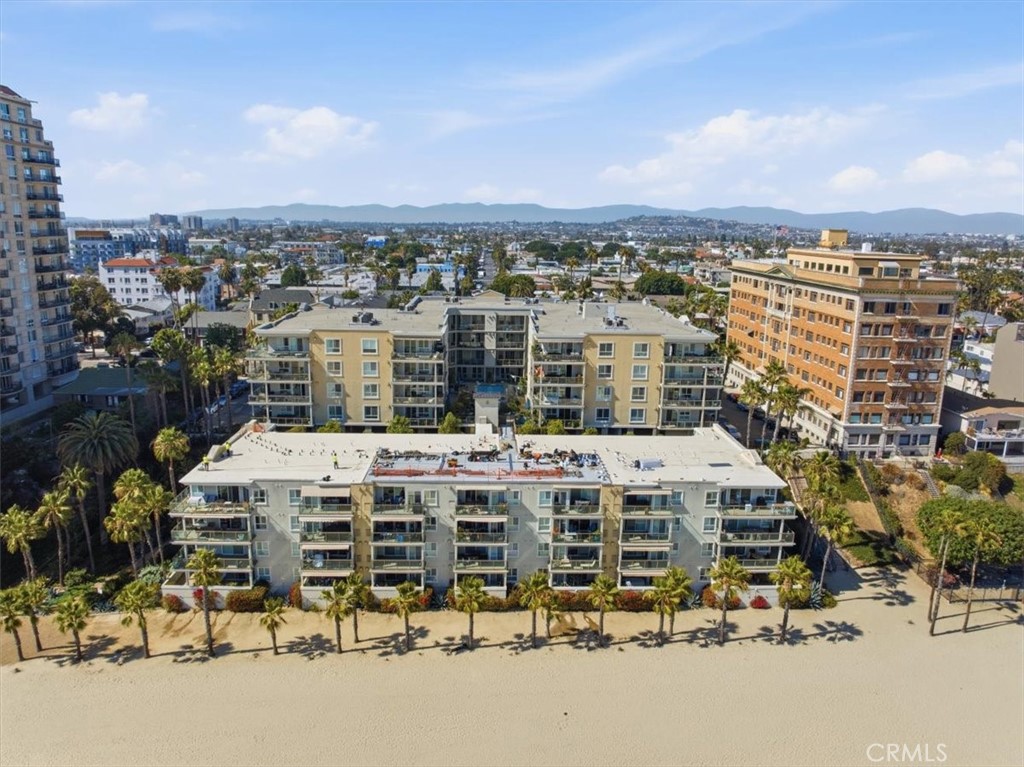
Experience coastal living at its finest in this stunning ocean-facing condo located in the heart of Belmont Shore. Situated at 1000 E Ocean Blvd #402, this spacious 3-bedroom, 2-bath residence offers approximately 1,510 square feet of light-filled living space with breathtaking ocean views from your private balcony. Designed for both comfort and style, the open-concept layout seamlessly connects the living, dining, and kitchen areas, creating the perfect space for entertaining or relaxing by the beach. Expansive windows invite in natural light and coastal breezes, while the balcony provides a front-row seat to stunning sunsets over the Pacific. The generous primary suite offers a peaceful retreat, complemented by well-sized secondary bedrooms ideal for guests, a home office, or family living. Residents enjoy resort-style community amenities including a sparkling pool, fully equipped fitness center, and secure parking garage, adding convenience and comfort to everyday living. Located just moments from the sand, bike paths, dining, shopping, and the vibrant energy of 2nd Street, this exceptional condo combines luxury, location, and the best of Southern California beach living.

Save
Ask
Tour
Hide
Share
Listing Snapshot
Price 
$1,350,000
Days On Site 
0 Days
Bedrooms 
3
Inside Area (SqFt) 
1,510 sqft
Total Baths 
2
Full Baths 
2
Partial Baths 
N/A
Lot Size 
0.3656 Acres
Year Built 
2004
MLS® Number 
CV26112443
Status 
Coming Soon
Property Tax 
N/A
HOA/Condo/Coop Fees 
$990 monthly
Sq Ft Source 
Public Records
Friends & Family
Recent Activity
11 hours agoListing first seen on site
3 days agoListing updated with changes from the MLS®
General Features
Acres 
0.3656
Carport 
2
Garage 
Yes
Garage Spaces 
2
Land Lease 
No
Levels 
One
Number Of Stories 
1
Parking 
Community Structure
Parking Spaces 
4
Pets 
Size LimitYes
Property Sub Type 
Condominium
Security 
Gated Community
Sewer 
Public Sewer
Special Circumstances 
Standard
Water Source 
Public
Interior Features
Appliances 
Built-In RangeConvection OvenDishwasherRefrigeratorDryerWasher
Cooling 
Central Air
Fireplace 
Yes
Fireplace Features 
Family Room
Flooring 
CarpetTile
Heating 
Central
Interior 
Ceiling Fan(s)Crown MoldingGranite CountersMaster Downstairs
Laundry Features 
Laundry Closet
Main Level Bedrooms 
3
Spa 
Yes
Window Features 
Insulated WindowsScreens
Bathroom 
Bedroom 
Family Room 
Kitchen 
Living Room 
Master Bedroom 
Save
Ask
Tour
Hide
Share
Exterior Features
Exterior 
Balcony
Pool Features 
CommunityAssociation
Spa 
Yes
Spa Features 
Community
View 
HarborOceanPanoramic
Waterfront 
Yes
Waterfront Features 
Beach FrontOcean AccessOcean Front
Waterview 
HarborOceanPanoramic
Windows/Doors 
Insulated WindowsScreens
Community Features
Association Amenities 
Billiard RoomClubhouseFitness CenterMeeting RoomPoolRecreation RoomSpa/Hot Tub
Association Dues 
990
Building Access 
4
Community Features 
SidewalksGatedPool
Financing Terms Available 
Conventional
HOA Fee Frequency 
Monthly
MLS Area 
1 - Belmont Shore/Park,Naples,Marina Pac,Bay Hrbr
School District 
Long Beach Unified
Schools
School District
Long Beach Unified
Elementary School
Unknown
Middle School
Unknown
High School
Polytechnic


This information is for your personal, non-commercial use and may not be used for any purpose other than to identify prospective properties you may be interested in purchasing. The display of MLS data is usually deemed reliable but is NOT guaranteed accurate by the MLS. Buyers are responsible for verifying the accuracy of all information and should investigate the data themselves or retain appropriate professionals. Information from sources other than the Listing Agent may have been included in the MLS data. Unless otherwise specified in writing, the Broker/Agent has not and will not verify any information obtained from other sources. The Broker/Agent providing the information contained herein may or may not have been the Listing and/or Selling Agent.

Neighborhood & Commute
Source: Walkscore
Save
Ask
Tour
Hide
Share